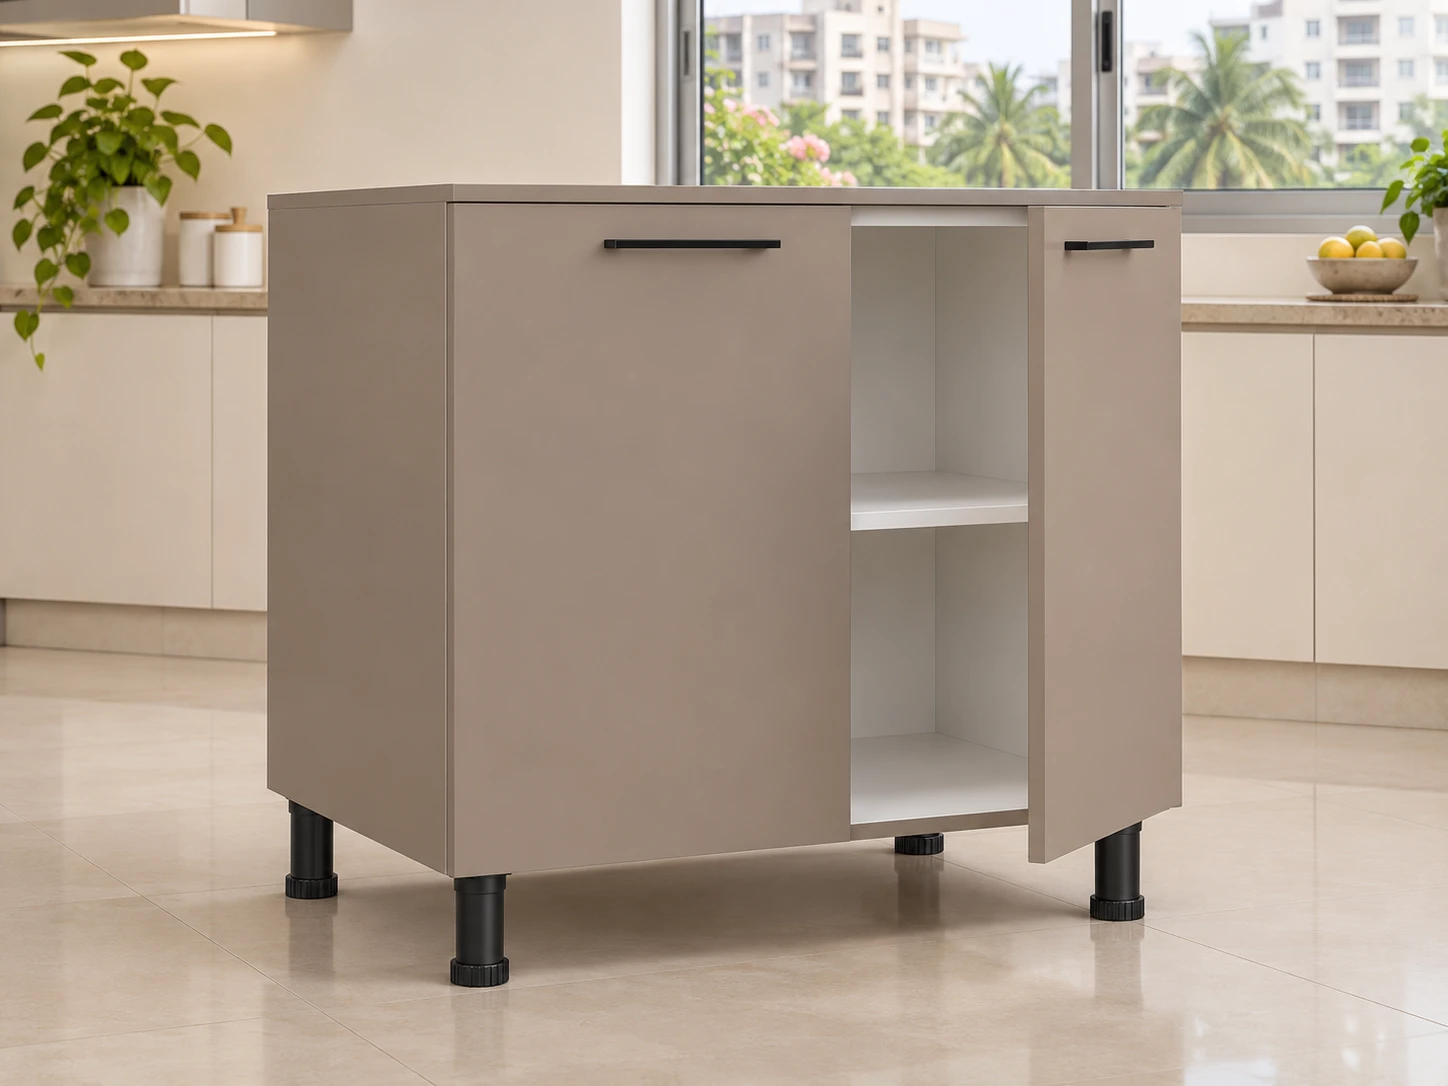
Stop rebuilding cut lists and guessing project costs. Generate panel plans from cabinets, see the material you need, and put a clear basis behind every bill.
Indicative workflow benefit for standard cabinets; time saved varies with project complexity and customization.
BETA For modular factories and designers who outsource jobwork.
FEWER MANUAL STEPS. CLEARER MANUFACTURING COSTS.
CABINET → CUT LIST → LAYOUT → COSTEvery number has a starting point.
AUTOMATE / OPTIMIZE / COST
One connected calculation.
Reusable cabinets
Automated cut lists
Sheet optimization
Transparent costing
01 / THE COST OF DOING IT MANUALLYLESS GUESSWORK. FEWER REPEATED CALCULATIONS.
One wrong number. A whole new panel.
Manual work costs more than the time it takes. It can cost material, margin and customer trust.
01
THE CUT LIST
Hours of entry. One costly typo.
A wrong number in a paper or Excel cut list can mean replacing panels at site — and paying again in material, labour and time.
WITH CUTWISE
Generate cut lists from cabinet specifications. Reduce repeated entry and catch decisions before cutting.
02
THE FACTORY BILL
An average is not an explanation.
A template-based price detached from the cutting layout makes it difficult to show what the customer is actually paying for.
WITH CUTWISE
Connect the bill to planned sheet use and defined rates. Give every charge a visible basis.
03
THE OUTSOURCED JOB
Your project. Someone else’s numbers.
Without a cut list or layout of their own, designers wait on factory estimates before they can understand project expenditure.
WITH CUTWISE
Prepare your own cabinet plan, material quantities and cost estimate before placing the jobwork order.
Bring automation to a fragmented industry. Turn scattered sheets, paper notes and repeated calculations into one connected process.
02 / A HEAD START, BUILT INSTANDARD CABINETS. YOUR OWN KNOW-HOW.
Why build the same cabinet twice?
Choose from approximately 200 ready-to-use industry-standard cabinets. Available to every Cutwise user, across every project — for factories and interior designers alike.
≈200
Ready-to-use cabinets. One built-in library.
≈80% of the work. Already done.
Start a standard 3BHK project with the cabinet-definition work largely in place. Choose your cabinets, define the materials, and check the details that make the project yours.
A standard 3BHK cut list in around one-fifth of the manual preparation time.*
Your best work, ready to reuse.
Build and save your own digital cabinets. Carry your construction choices into the next project with a reusable library that belongs to your business.
*Indicative benefits for standard 3BHK cabinet-definition and cut-list preparation where library templates fit. The 80% refers to cabinet-definition work, not the full interiors project. Verify dimensions, materials and construction details; actual time saved varies with customization.
Cutwise.Illustrative library
≈200 cabinets. Ready to begin.
Choose a cabinet. Make it fit your project.
STANDARD TEMPLATE
Base cabinet
Adaptable dimensions STANDARD TEMPLATE
Drawer cabinet
Adaptable dimensions STANDARD TEMPLATE
Tall cabinet
Adaptable dimensions
ChooseCustomizeReuse
Stop starting every project with a blank sheet.
BUILT FOR BOTH SIDES OF JOBWORKLESS BACK-AND-FORTH. MORE MAKING.
Make it. Outsource it. Understand the numbers.
A factory needs a dependable production plan. A designer needs visibility into what that plan costs.
LESS MANUAL WORK ON EVERY JOB.
Spend less time calculating. Make billing easier to trust.
Replace scattered Excel files and paper calculations with connected cabinet data, cut lists, layouts and cost breakdowns. Explain the job to your floor and the bill to your customer.
01
Automate repeat calculations
Generate panel dimensions and quantities from structured cabinet specifications.
02
Make the bill traceable
Link material requirements to the cutting layout and apply clear jobwork rates.
03
Put your standards to work
Reuse saved cabinets and factory settings across incoming projects.
03 / AUTOMATE THE WORK BETWEEN DESIGN AND BILLINGTHE WORKFLOW, CONNECTED.
Define once. Let the numbers follow.
Cabinet rules feed the cut list. The cut list feeds the layout. The layout gives your costing a material basis.
Material groups Grain direction Blade kerf Edge trim
LAYOUT EXAMPLE
All dimensions in millimetresFROM CABINET TO COST ↗
02 / AUTOMATED CUT LISTS & LAYOUTS
The cut list becomes a material plan.
Generate panel quantities and review cutting layouts with grain, kerf and trim. See the sheets your project calls for.
04 / SEE THE IMPACT WHILE YOU BUILD
Design to a target. Not a surprise.
Get panel-usage insights while defining cabinets. See how design decisions affect sheet requirements, then work toward a sheet-count target or material budget.
Review panel efficiency before production.
Compare sheet use as you refine the design.
Understand the cost impact before committing.
A small change to a cabinet can change the sheet plan. Make that decision while it is still a design choice.
TRY A COST SCENARIOIllustrative example
What if the layout used one less sheet?
Compare two pre-set scenarios at ₹2,600 per sheet.
Board material only₹15,6006 sheets × ₹2,600
1 sheet above target ₹1,600 over budget
A cost illustration, not a live nesting result or quotation. Actual sheet use depends on dimensions, material, grain, kerf and trim. Other costs are excluded here.
05 / TRUST STARTS WITH TRACEABLE NUMBERS
A bill you can explain. A cost you can see.
In residential interiors, disconnected calculations can leave factories, designers and homeowners looking at different versions of the cost.
01
Manufacturing factory
Show the material plan and the basis of each manufacturing charge.
02
Designer / service provider
Understand jobwork expenditure and add your own services and margin clearly.
03
End customer
See a clear scope and breakdown instead of one unexplained total.
The layout is the starting point. Your rates complete the picture. Material quantities, jobwork charges, hardware, services, margins and taxes should be shown separately. Final bills depend on agreed scope and rates — not just a generic average.
LESS PAPERWORK. MORE CONTROL.
Less rework. Clearer bills. Better decisions.
Bring the factory, the designer and the customer closer to the same numbers.
06 / FIND YOUR FITSOFTWARE FOR THE WAY YOU WORK.
Your business. Your starting point.
Start with the workflow you need. Discuss a plan that fits your team and project volume.
FOR THE FACTORY FLOOR
Manufacturing
For modular factories and jobwork units automating cut lists, sheet planning and customer billing.
Automated cut lists & cutting layouts
Layout-linked material and jobwork costing
Standard & reusable cabinet libraries
Panel-efficiency insights and factory settings
FOR THE DESIGN STUDIO
Design & jobwork
For interior designers and service providers who get their cabinets made by manufacturing partners.
Independent cut lists & material estimates
A clear basis for comparing jobwork bills
Standard templates & your own cabinet library
Sheet-count and budget-led planning
Cutwise is in beta. The demo helps establish which current features fit your process.
A FEW THINGS, EXPLAINED.
Good questions. Clear answers.
Cut lists are generated from cabinet dimensions and construction rules, reducing repeated manual entry in Excel or on paper. The output still depends on correct inputs and settings; review specifications and the cutting layout before production.
An average-price template may not reflect the sheets a specific job needs. Cutwise connects planned material quantities to the cutting layout, then combines them with defined rates and itemized charges. Hardware, labour, services, margins and taxes still need to be specified; the layout alone is not a complete bill.
Yes. Interior designers and service providers can prepare cabinet specifications, generate cut lists and layouts, and estimate expenditure using material and jobwork rates. Compare this breakdown with your manufacturing partner before agreeing the final order.
Cutwise provides approximately 200 ready-to-use industry-standard cabinets for use across projects. For a standard 3BHK, the library is intended to cover around 80% of cabinet-definition work from the start. Select the cabinets, define your materials and check project-specific dimensions and details. A standard 3BHK cut list can take around one-fifth of the manual preparation time where the templates fit. These are indicative benefits, not a measured guarantee for every project.
Yes. Build reusable digital cabinets around your preferred construction choices and save them for future projects. Adapt a saved cabinet to the next job instead of defining the same unit from scratch.
Cutwise provides panel-usage insights while you define cabinets so you can assess material efficiency and work toward a sheet-count target or budget. Actual requirements depend on cabinet sizes, material groups, grain, blade kerf and trim. The interactive example on this page demonstrates the cost relationship; it is not a live optimizer.
Pricing is on request. Tell us whether you run a factory or outsource jobwork, your project volume and the workflow you need. Cutwise is in beta; use the demo to review feature availability and the fit for your process before committing.
BRING ONE PROJECT. SEE THE DIFFERENCE.
From a manual list to a clearer cost.
Tell us where your process slows down. Let’s look at your cut lists, jobwork billing and material planning together.
A cabinet-to-cost walkthrough Explore your cut-list and billing process No payment details required